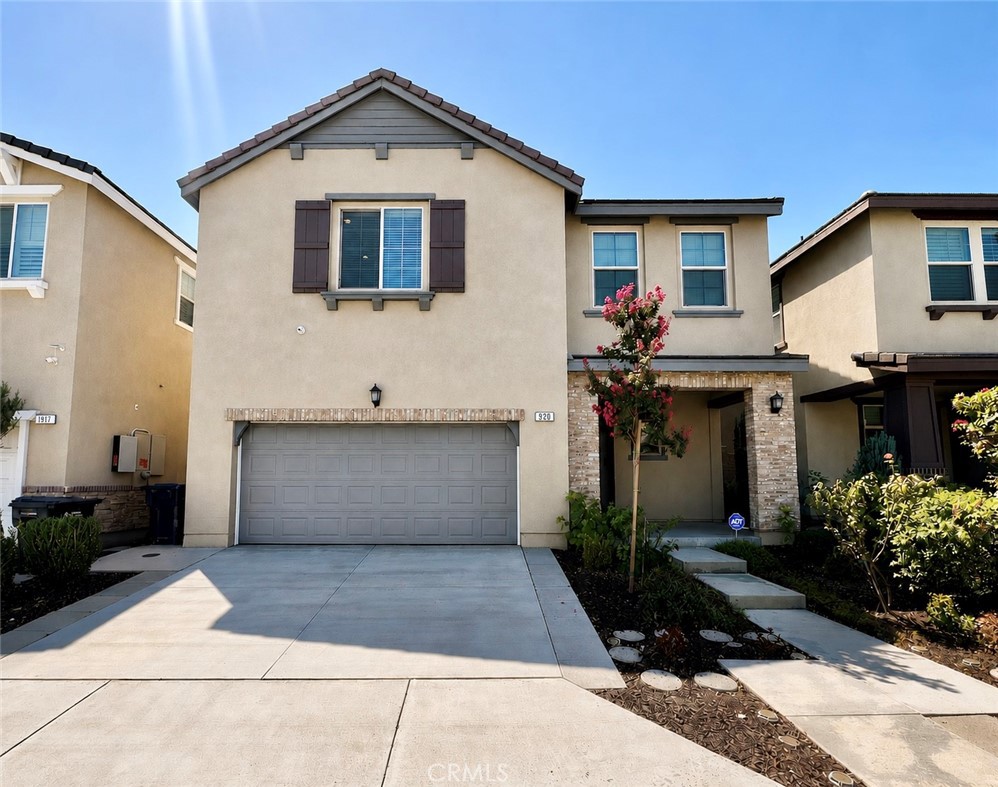
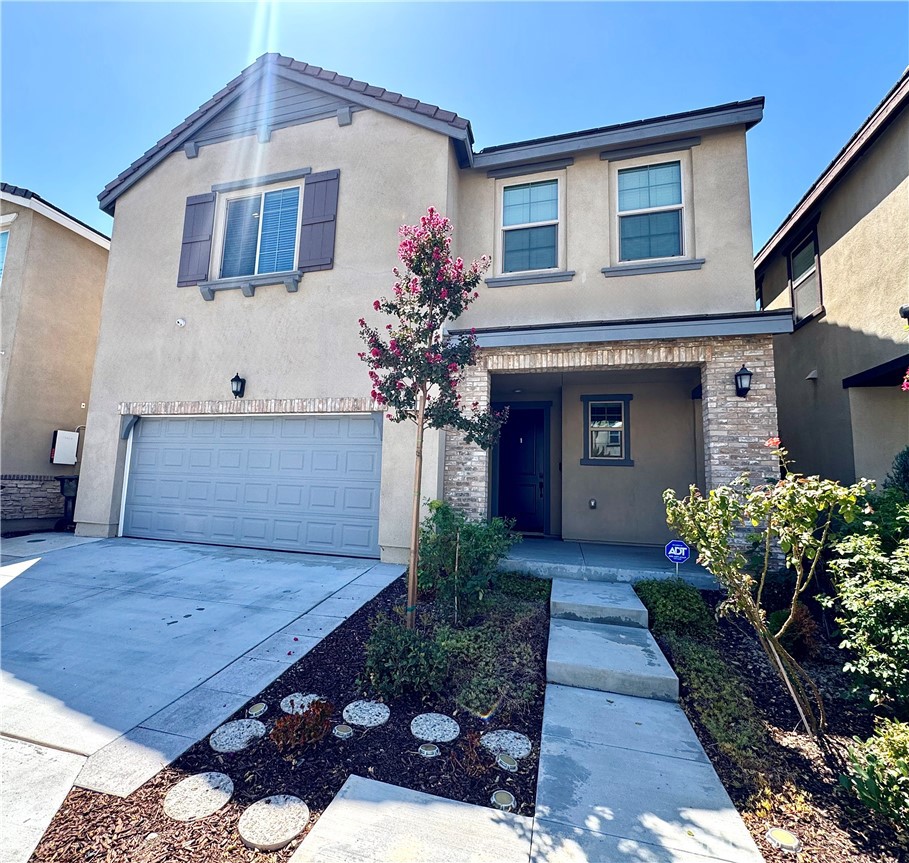
Two-story beige stucco home with a two-car garage, dark shutters, and landscaped entry.
920 SPADRA Avenue
920 SPADRA Avenue
920 SPADRA Avenue
920 SPADRA Avenue
920 SPADRA Avenue
920 SPADRA Avenue
920 SPADRA Avenue
920 SPADRA Avenue
920 SPADRA Avenue
920 SPADRA Avenue
920 SPADRA Avenue
920 SPADRA Avenue
920 SPADRA Avenue
920 SPADRA Avenue
920 SPADRA Avenue
920 SPADRA Avenue
920 SPADRA Avenue
920 SPADRA Avenue
920 SPADRA Avenue
920 SPADRA Avenue
920 SPADRA Avenue
920 SPADRA Avenue
920 SPADRA Avenue
920 SPADRA Avenue
920 SPADRA Avenue
920 SPADRA Avenue
920 SPADRA Avenue
920 SPADRA Avenue
920 SPADRA Avenue
920 SPADRA Avenue
920 SPADRA Avenue
920 SPADRA Avenue
920 SPADRA Avenue
920 SPADRA Avenue
920 SPADRA Avenue
920 SPADRA Avenue
920 SPADRA Avenue
920 SPADRA Avenue
920 SPADRA Avenue
920 SPADRA Avenue
920 SPADRA Avenue
920 SPADRA Avenue
920 SPADRA Avenue
920 SPADRA Avenue
920 SPADRA Avenue
920 SPADRA Avenue
920 SPADRA Avenue
920 SPADRA Avenue
920 SPADRA Avenue
920 SPADRA Avenue
920 SPADRA Avenue
920 SPADRA Avenue
920 SPADRA Avenue
920 SPADRA Avenue
920 SPADRA Avenue
920 SPADRA Avenue
VIEW PHOTOS
Listed by Reeza Gervacio CA DRE# 01083144 with C-21 Astro 562-833-0774
$4,950/mo

920 SPADRA Avenue

5 Beds 5 Baths 2,735 Sq.Ft. 3,444 Sq.Ft.

Description

A Timeless Masterpiece of Modern Comfort & Inspired Living
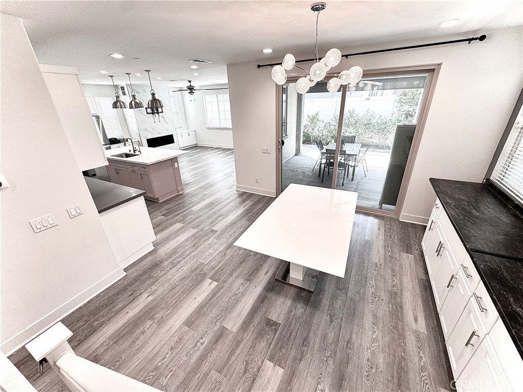
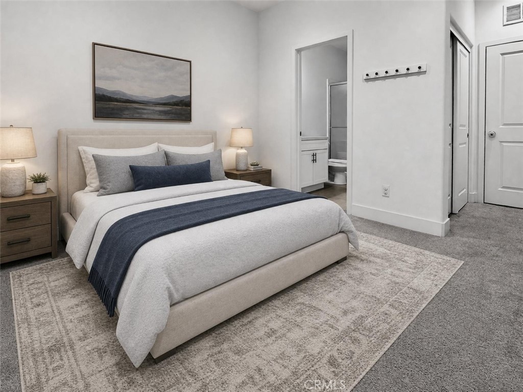
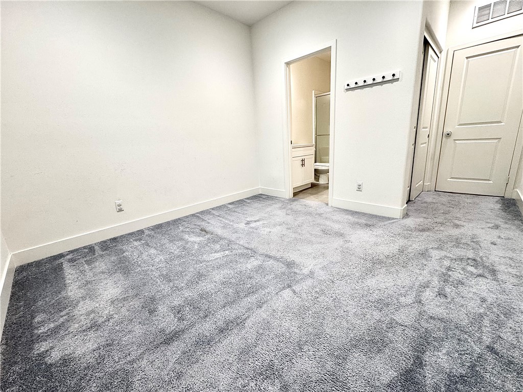
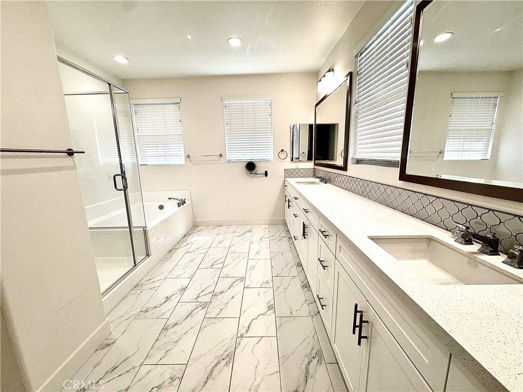
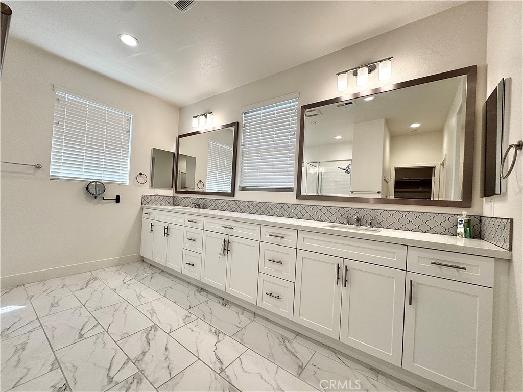
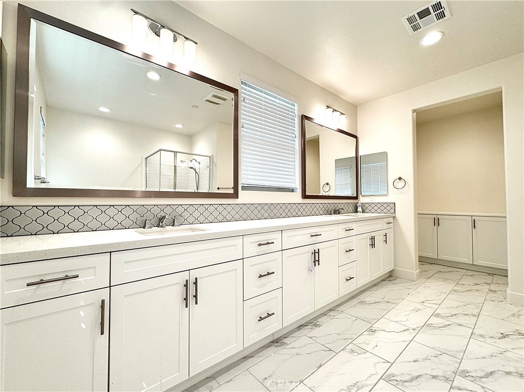
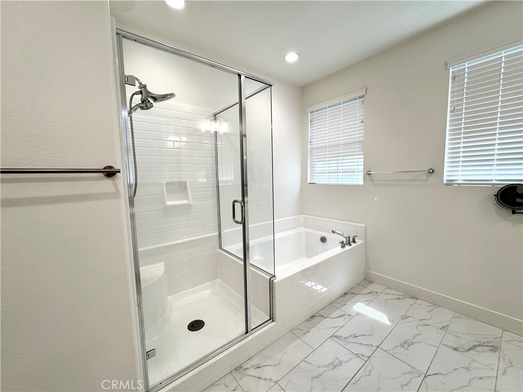
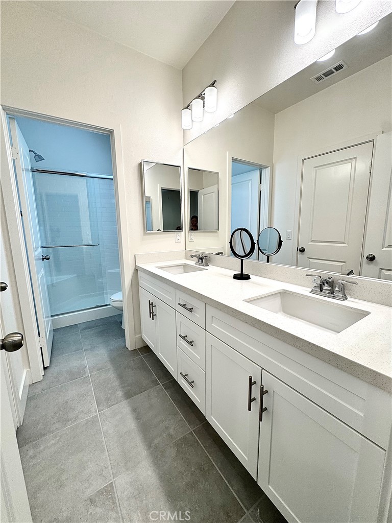
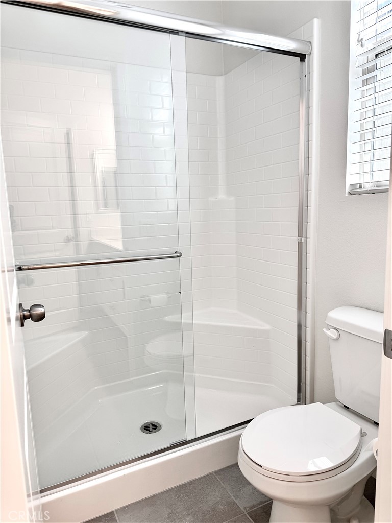
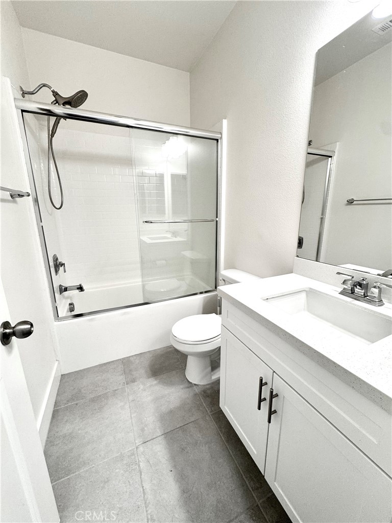
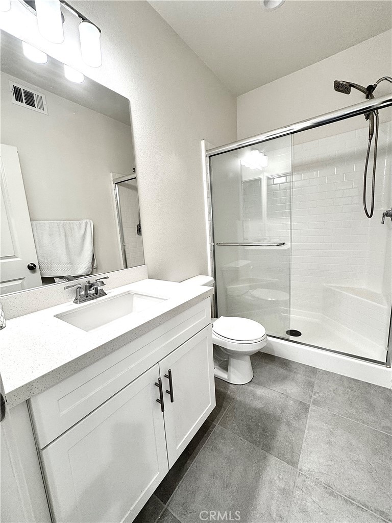
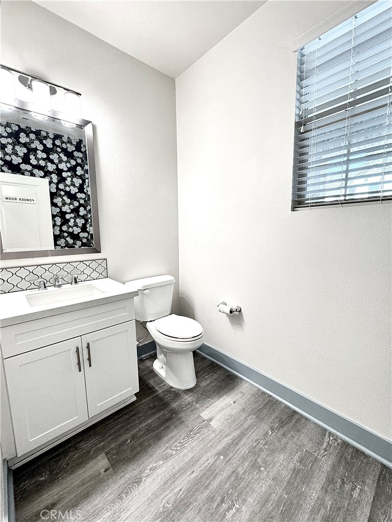
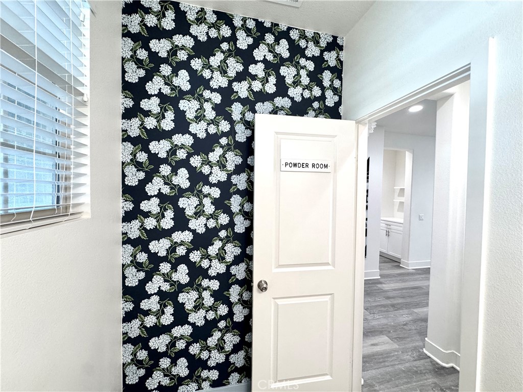
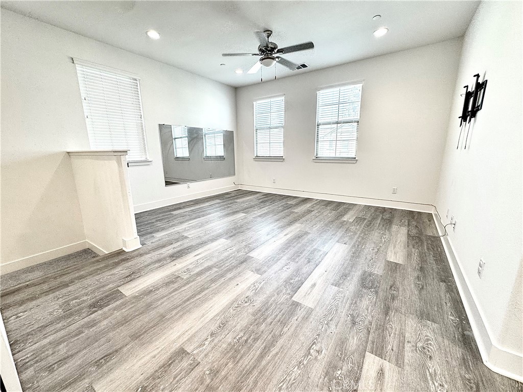
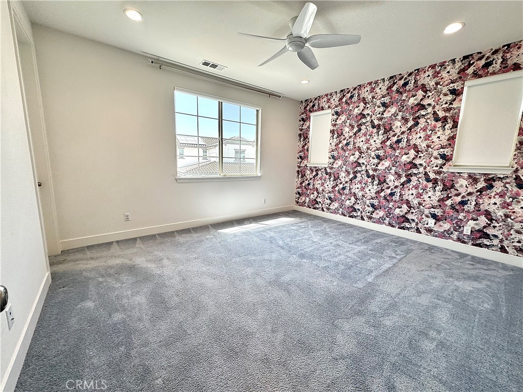
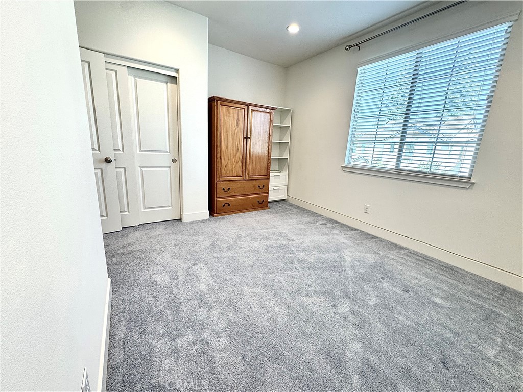
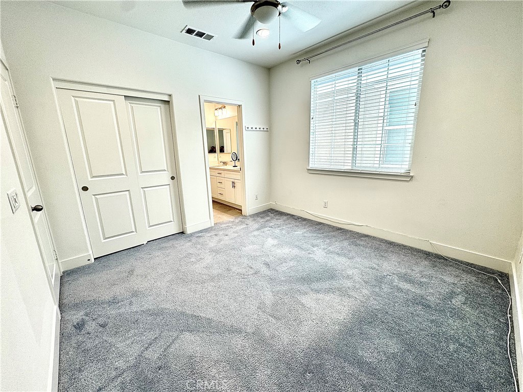
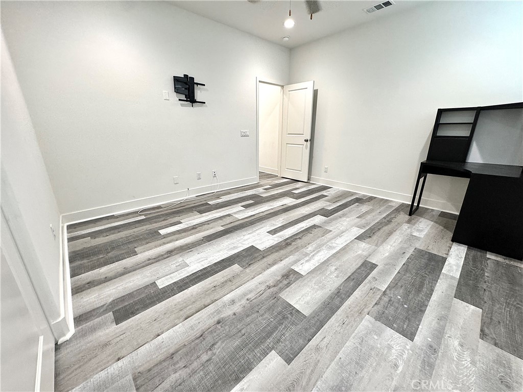
Welcome to an exceptional residence in the desirable Alcante community of Pomona, where spacious design, modern convenience, and resort-style amenities come together. Offering approximately 2,735 square feet of thoughtfully designed living space, this impressive home features 5 bedrooms and 4.5 bathrooms, including a highly desirable main-level bedroom with an ensuite bathroom--ideal for guests, multigenerational living, or a private home office.
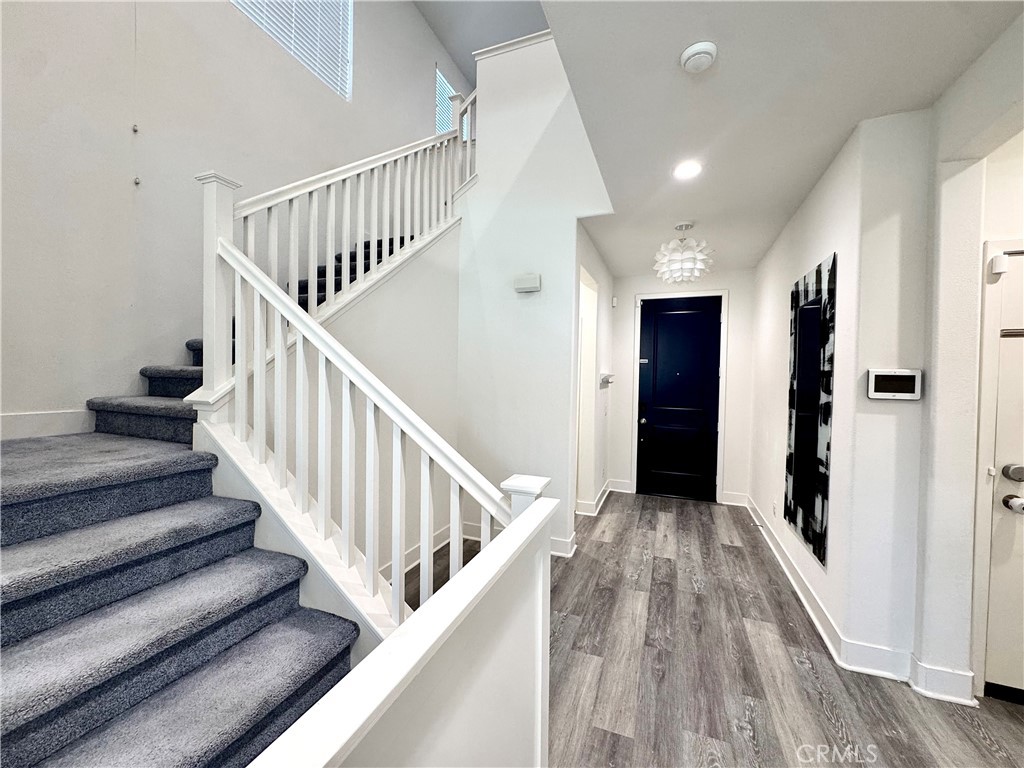
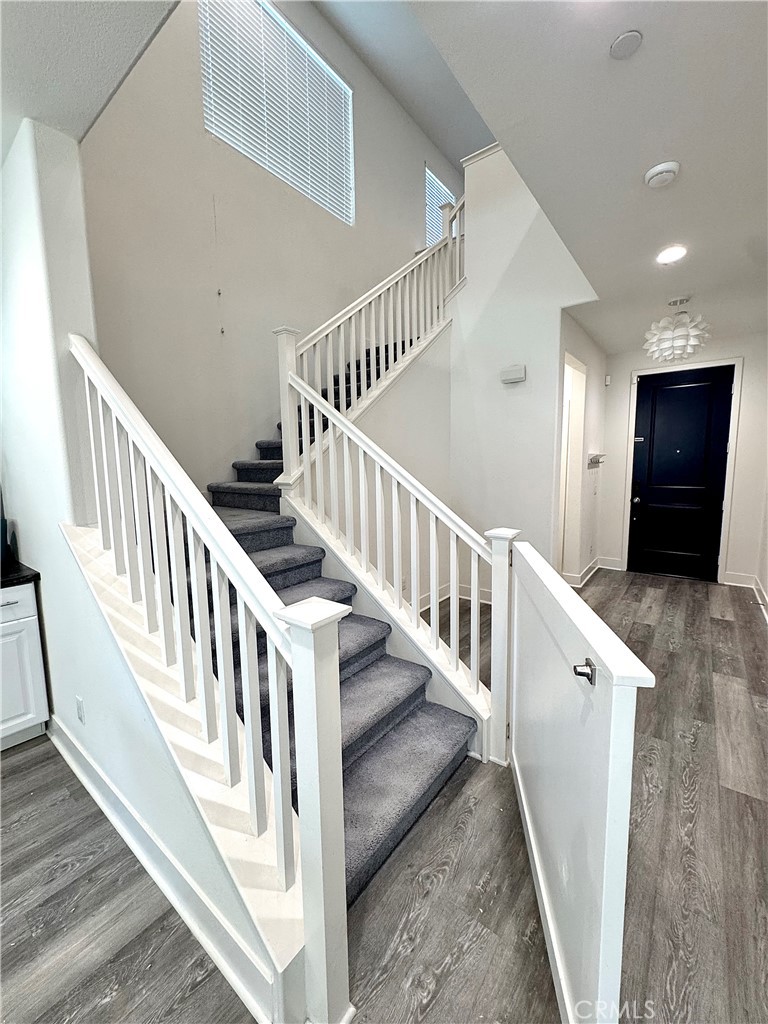
From the moment you enter, the open and functional floor plan creates a wonderful sense of space, offering the flexibility today's buyers are looking for.
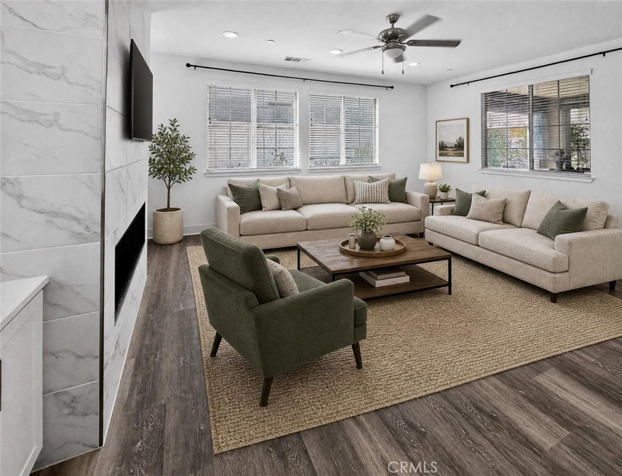
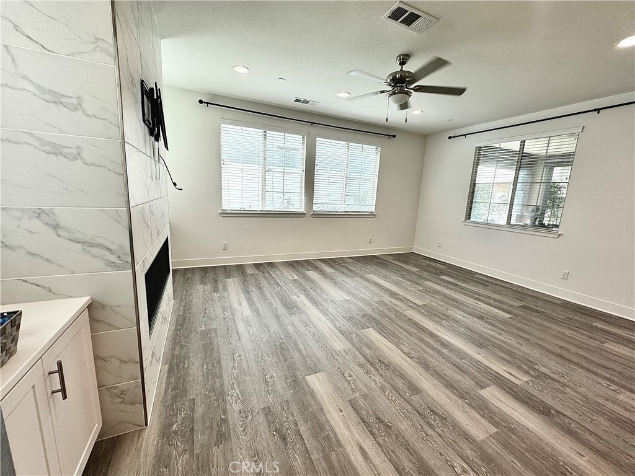
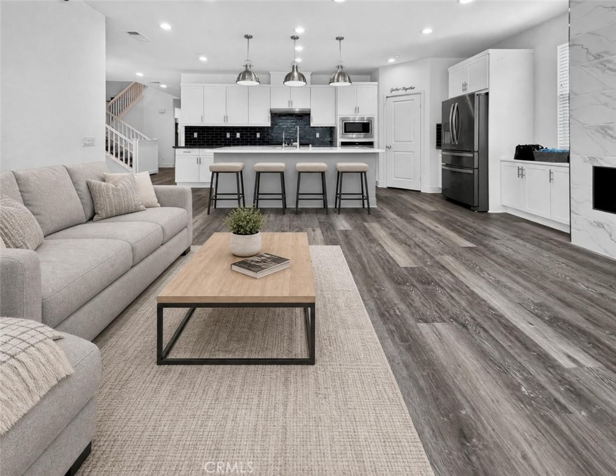
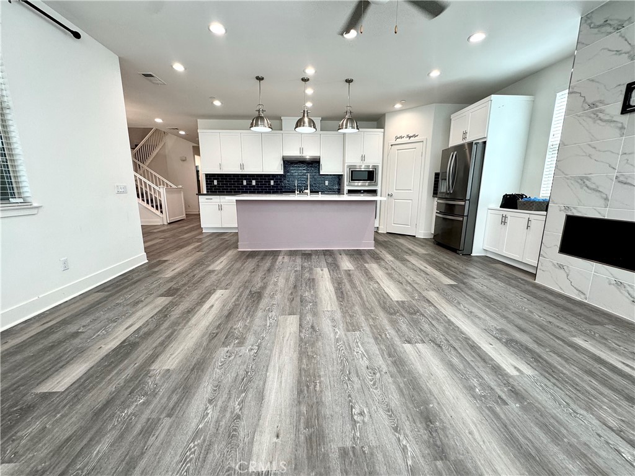
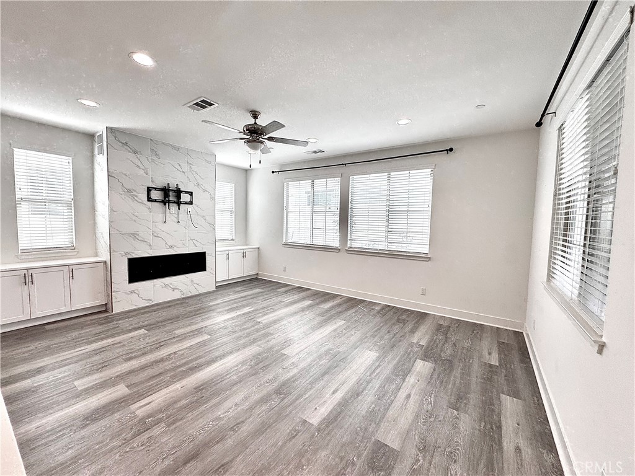
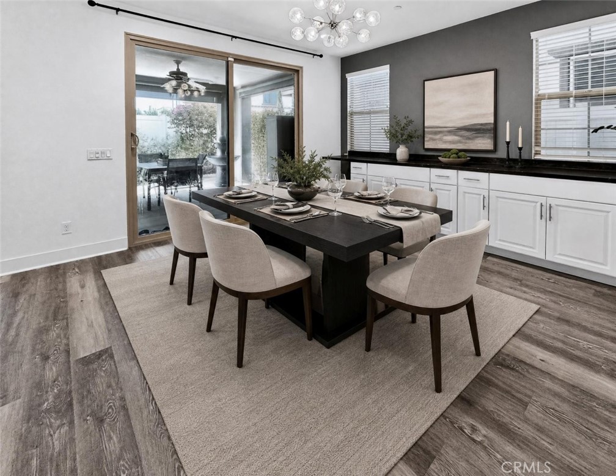
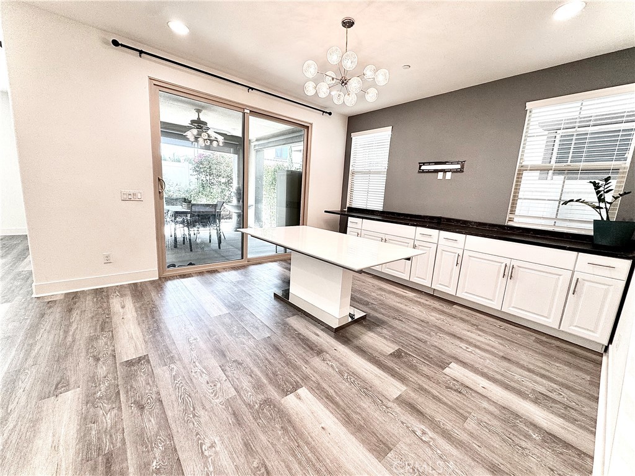
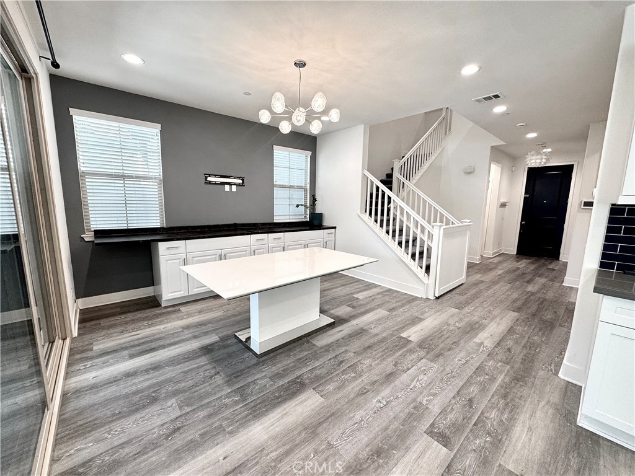
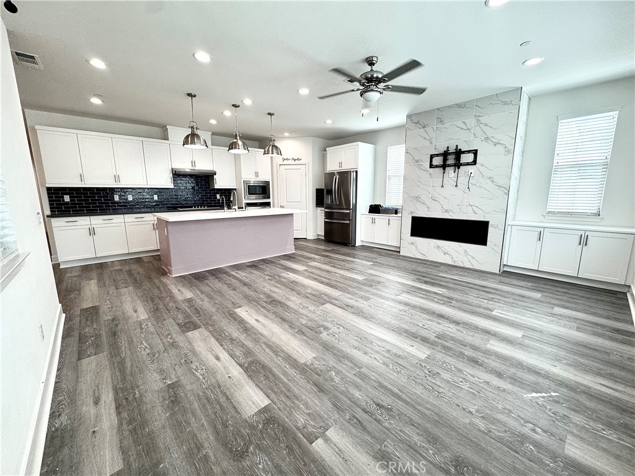
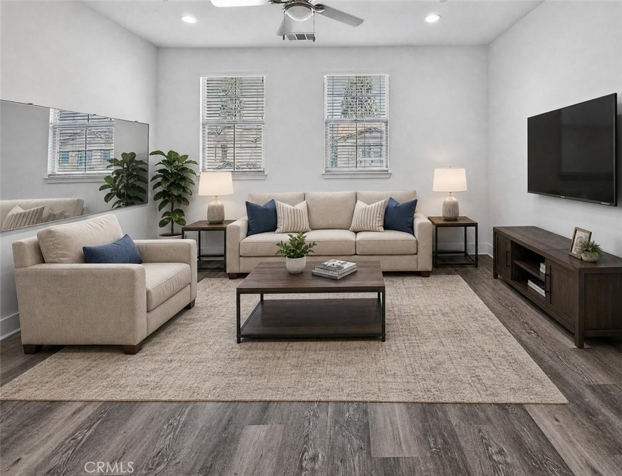
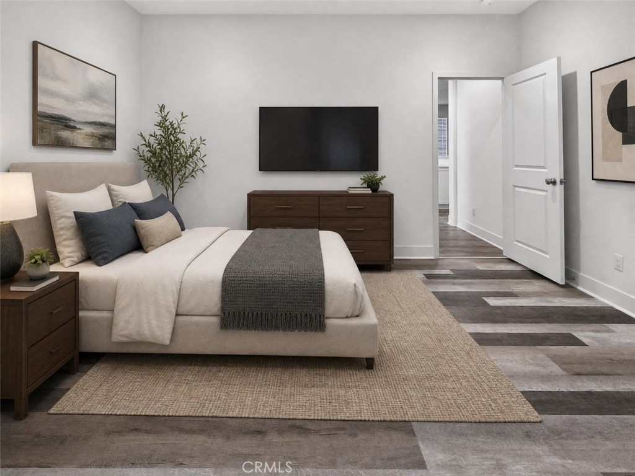
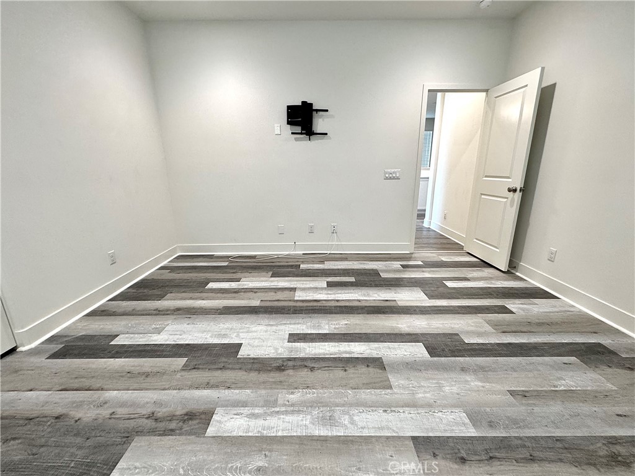
Every detail evokes the essence of luxury living--from the definitively aristocratic great room and the cheerful, inviting dining area to the resplendent vinyl plank flooring that runs the length and breadth of its bright interior. Designed for both entertaining and everyday living, the home provides generous living areas and comfortable spaces for gathering with family and friends.
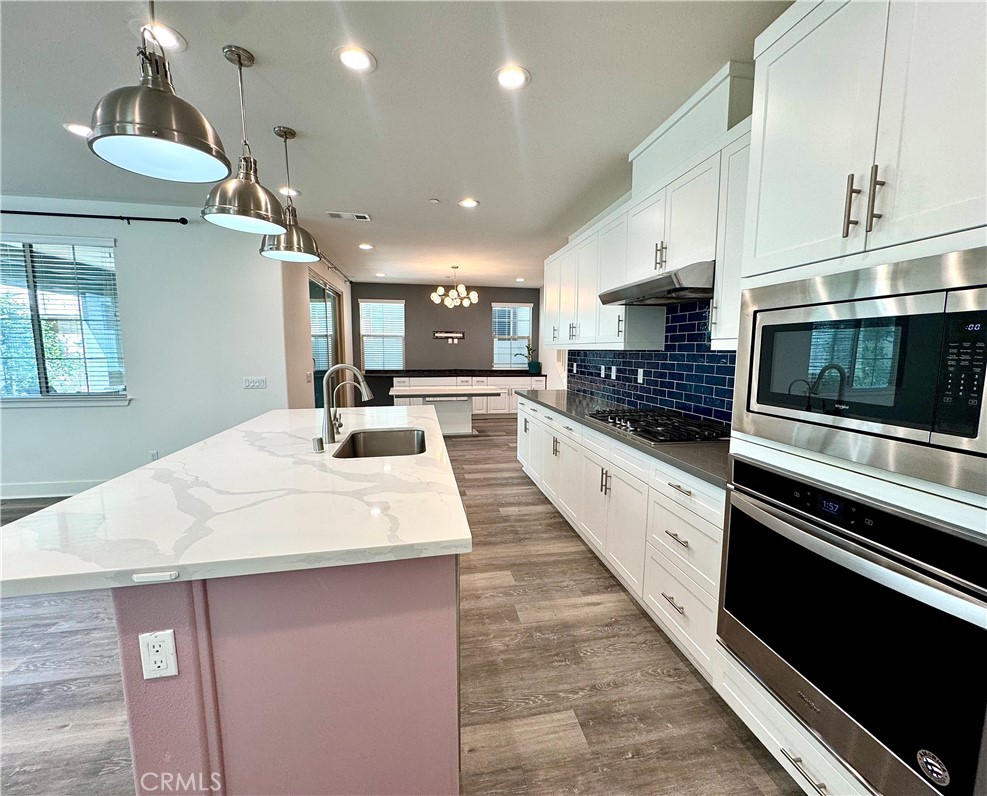
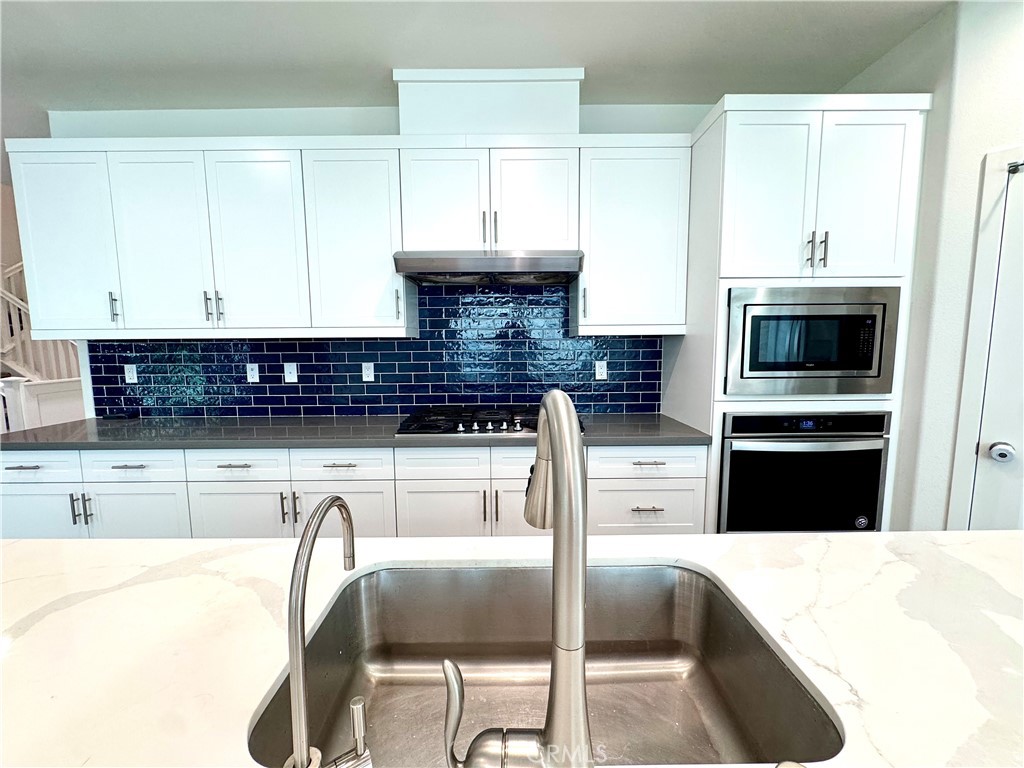
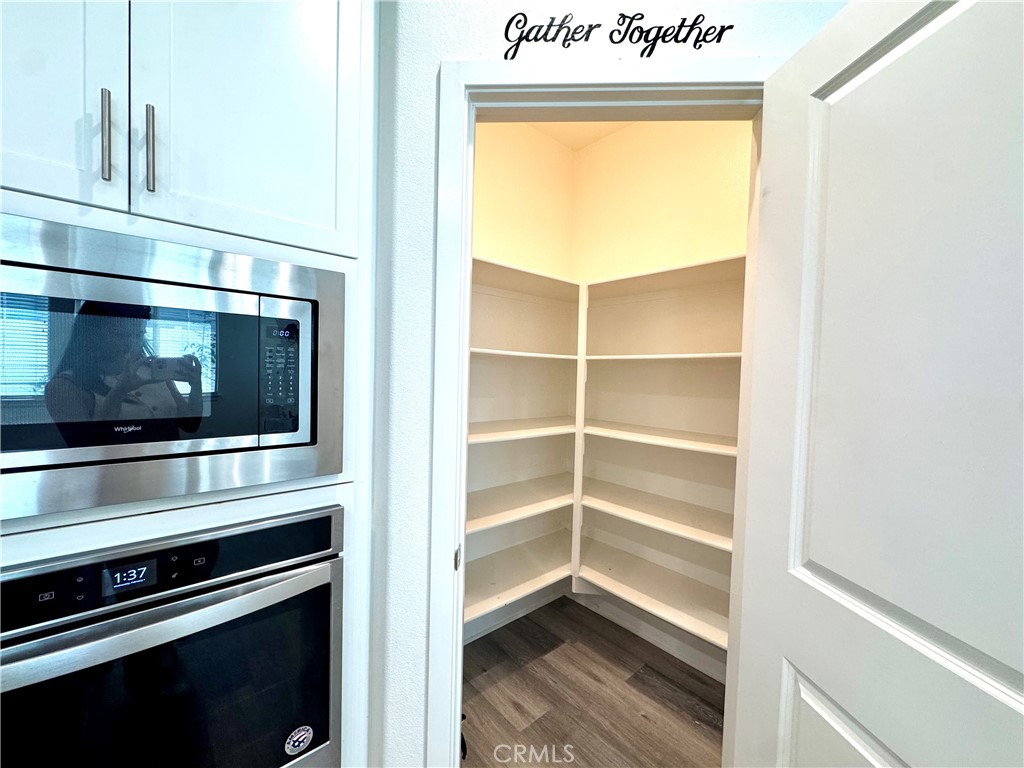
At the heart of the home is a modern kitchen featuring a food-preparation island with breakfast bar, Whirlpool stainless steel appliances, and a walk-in pantry, seamlessly connecting to the main living spaces to create the perfect setting for everything from casual mornings to memorable celebrations.
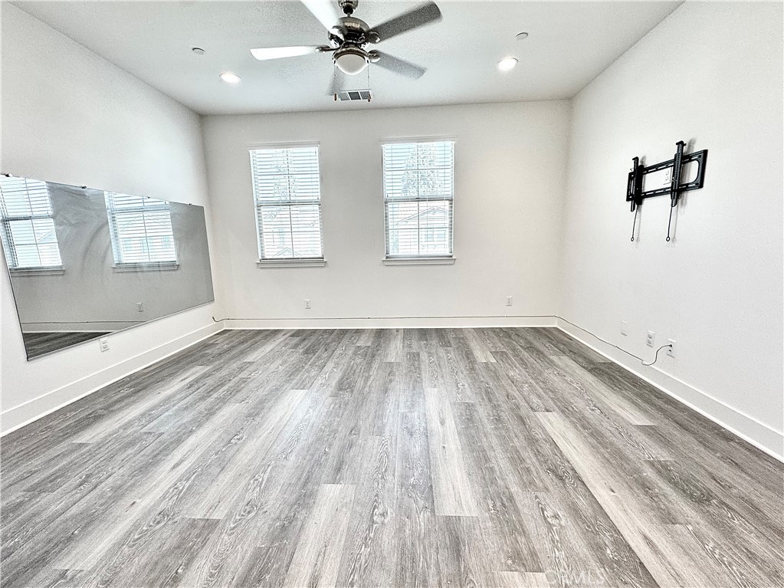
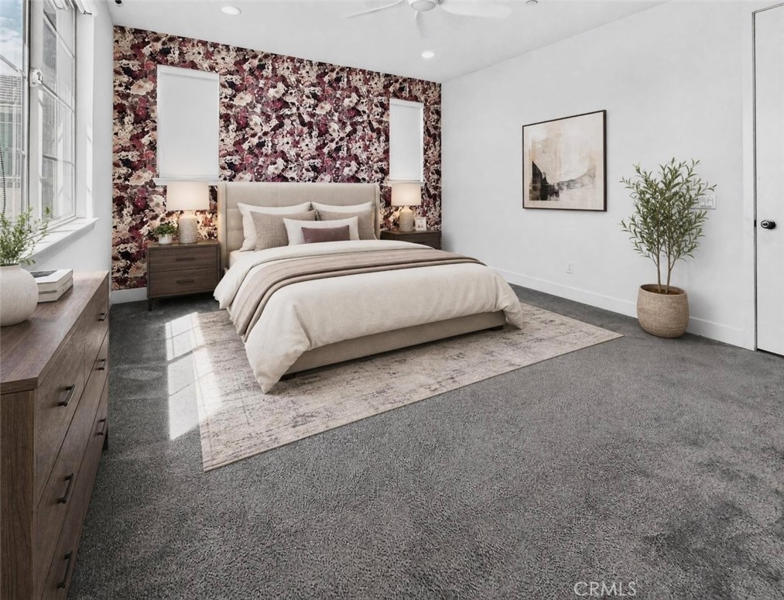
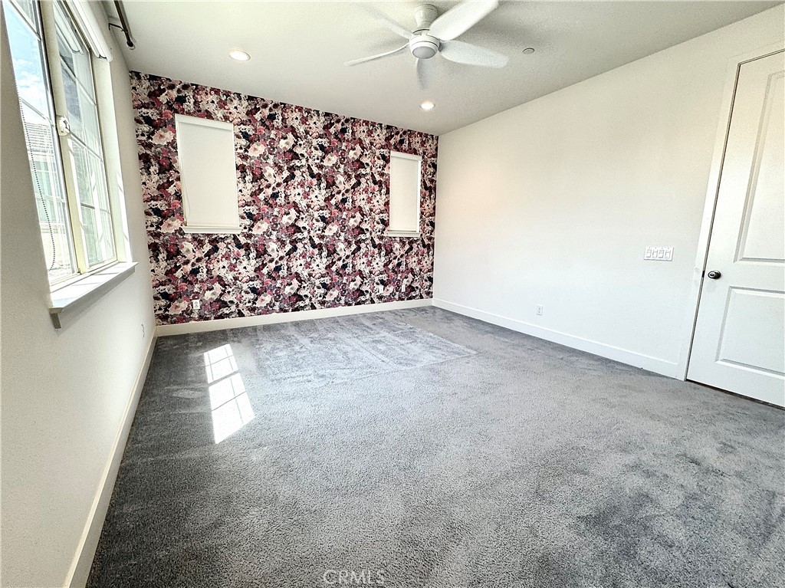
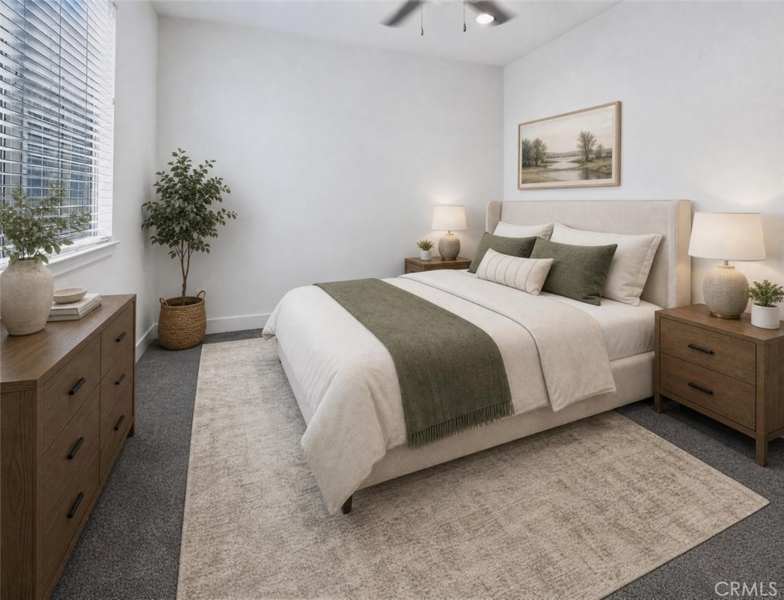
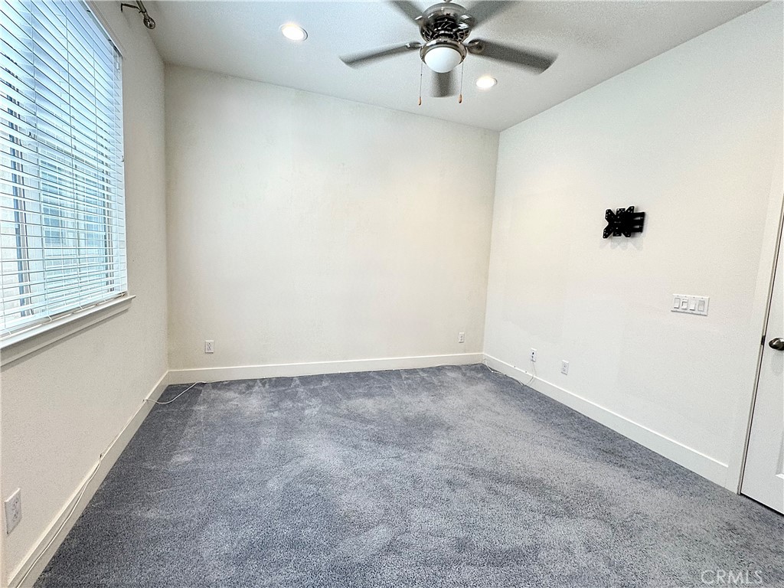
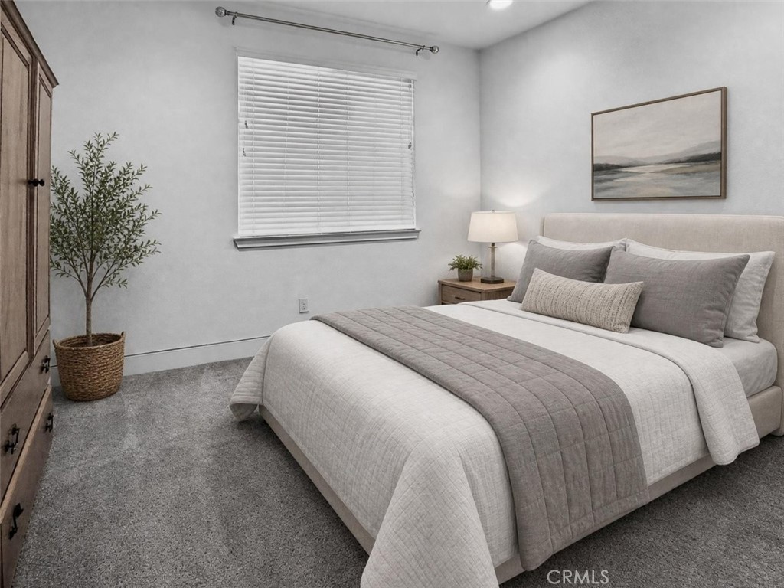
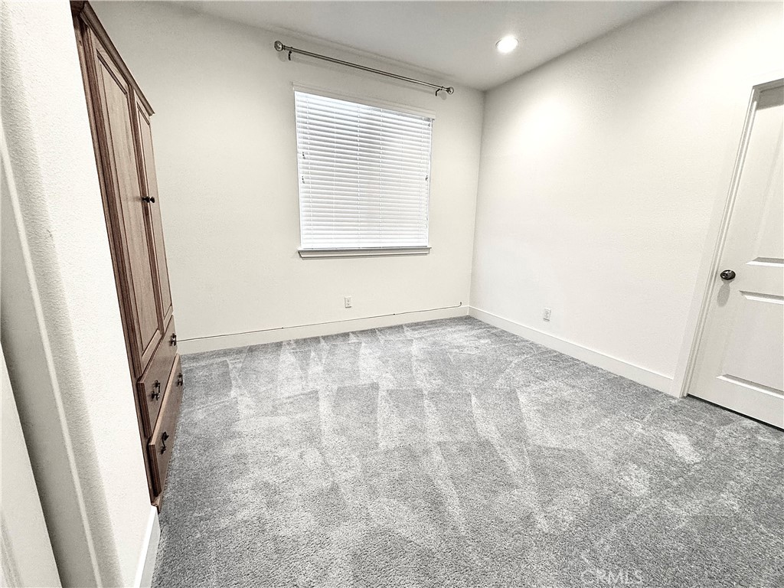
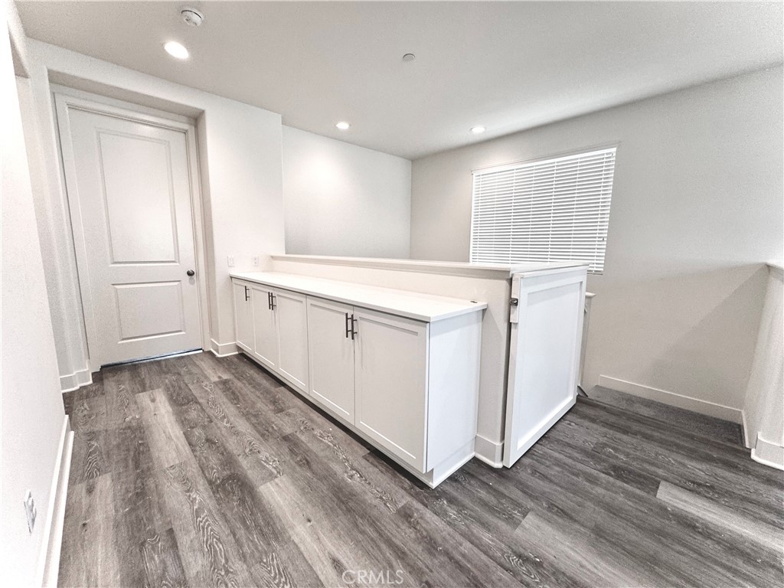
Upstairs, the spacious bedrooms offer comfort and privacy, while the versatile multi-purpose loft is ideal for a home office, media room, playroom, hobby area, or private retreat. The home's generous layout provides plenty of flexibility for growing households, guests, work-from-home needs, or multigenerational living.
Thoughtful upgrades & features add convenience & comfort throughout, including a saltwater whole-house filtration system and reverse osmosis water filtration system. The home also features solar panels for added energy efficiency and an automatic sprinkler system for easy landscape maintenance.
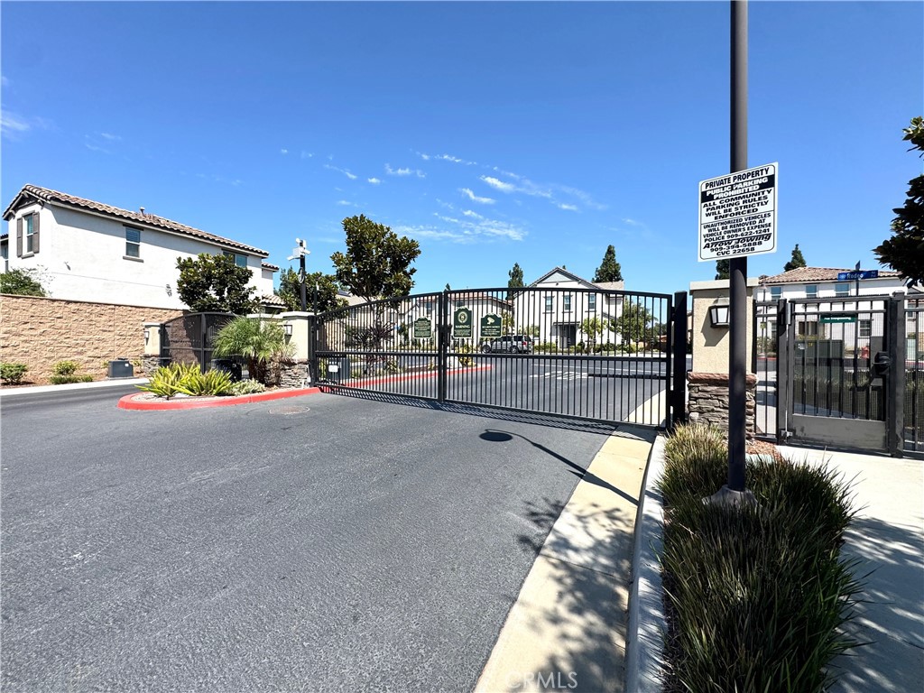
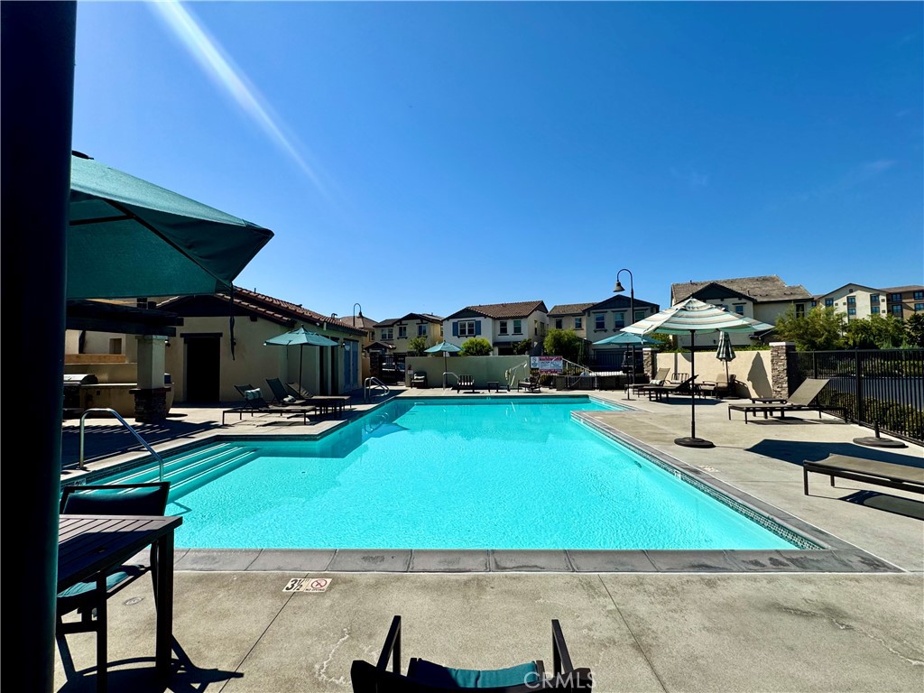
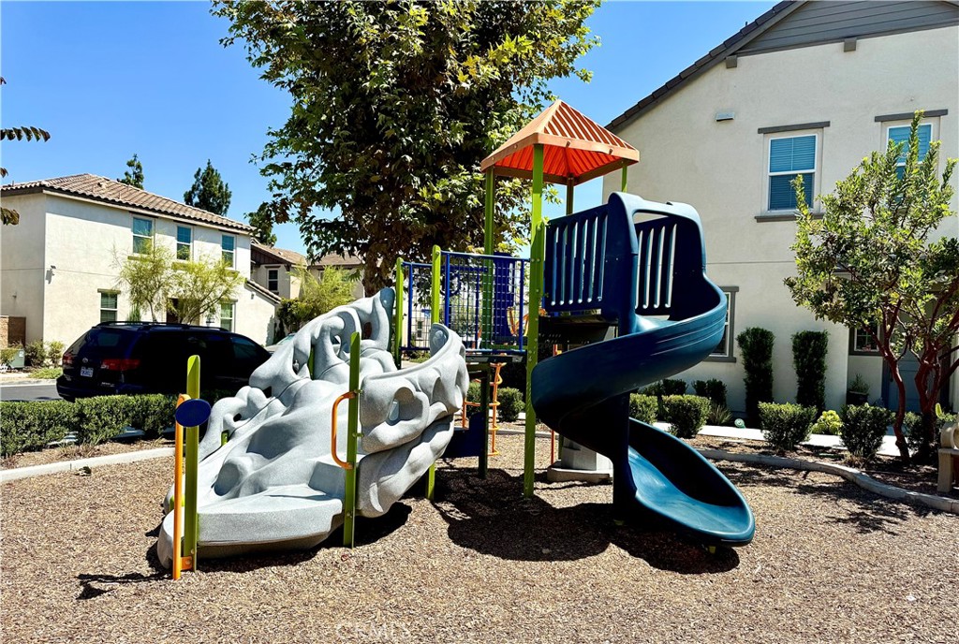
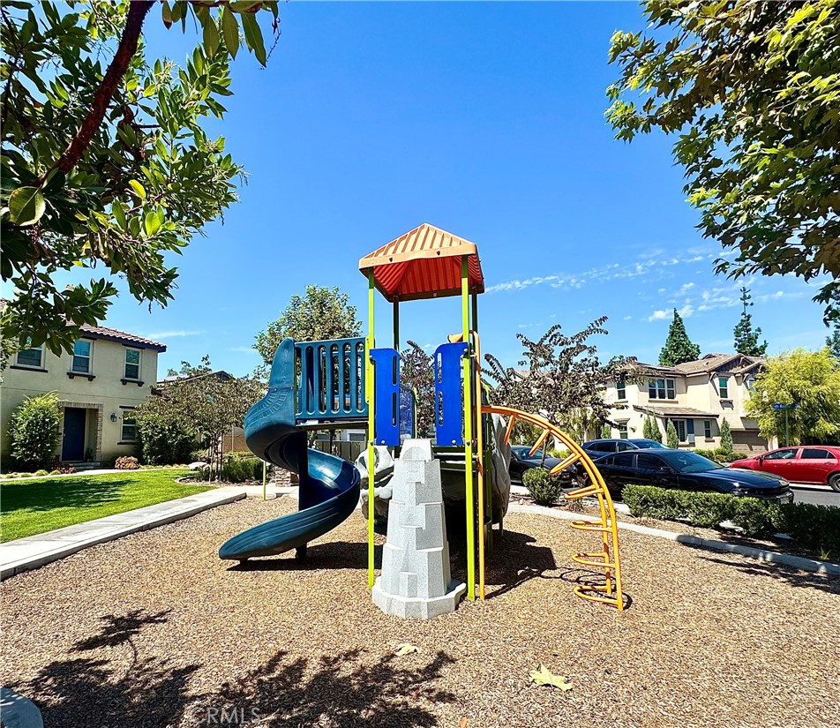
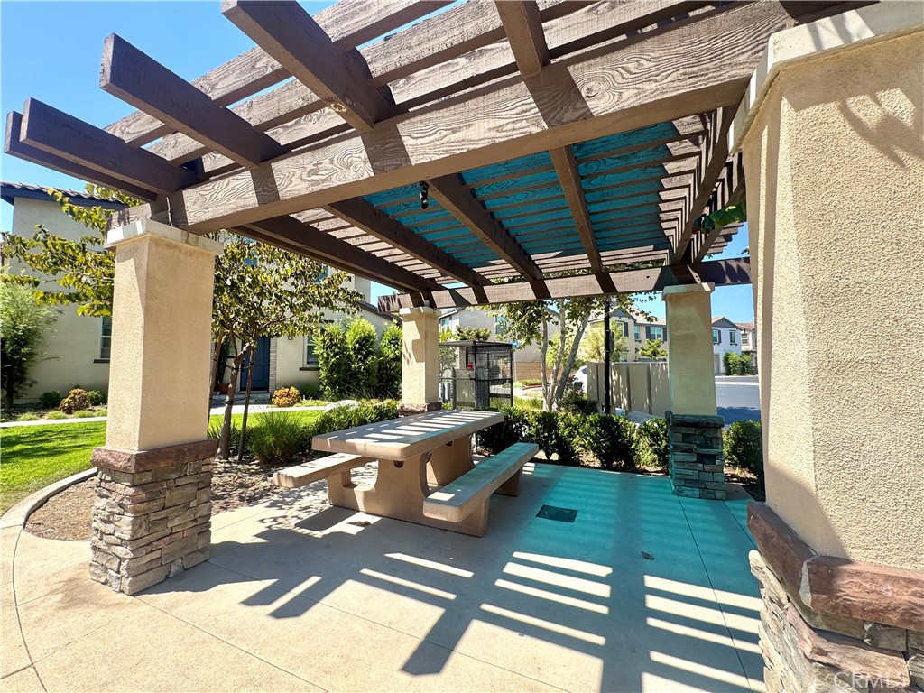
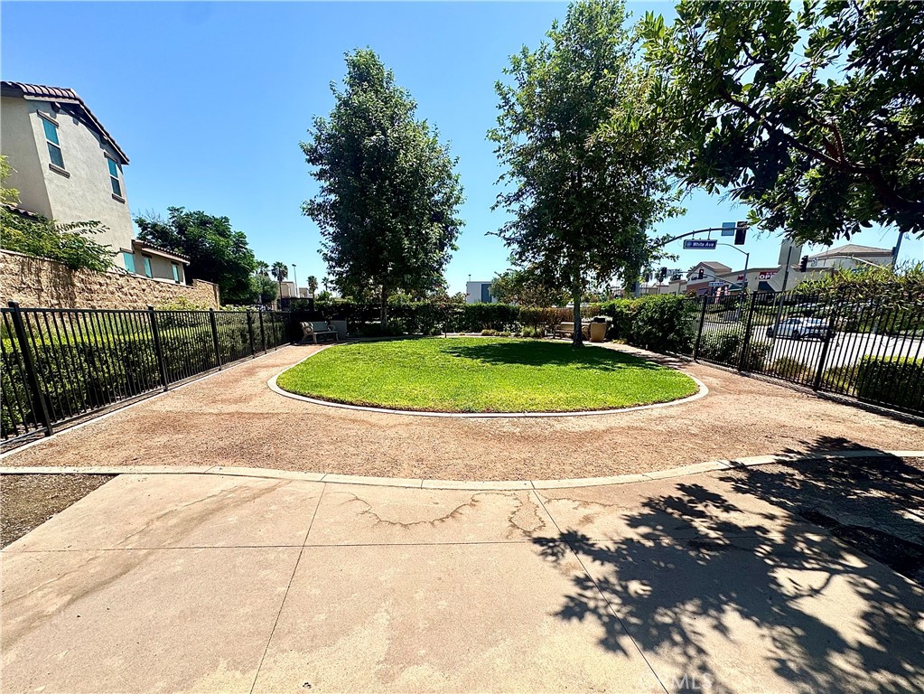
Beyond the home itself, residents of this desirable community can enjoy a variety of resort-style amenities, including a pool and spa, dog park, and tot lot.
Conveniently located near shopping, dining, and everyday conveniences, this exceptional residence offers the perfect combination of space, functionality, modern features, and community living.
This is more than just a home--it's an opportunity to enjoy spacious, comfortable living in one of Pomona's desirable newer communities.

Share Property

Location

920 SPADRA Avenue, Pomona, CA 91766

Status

For Lease
Reeza Gervacio

Reeza Gervacio

TITLE

REALTOR®

LICENSE

01083144

Olivia Madrid

Olivia Madrid

TITLE

REALTOR®

LICENSE

02247306

Property Amenities

Interior
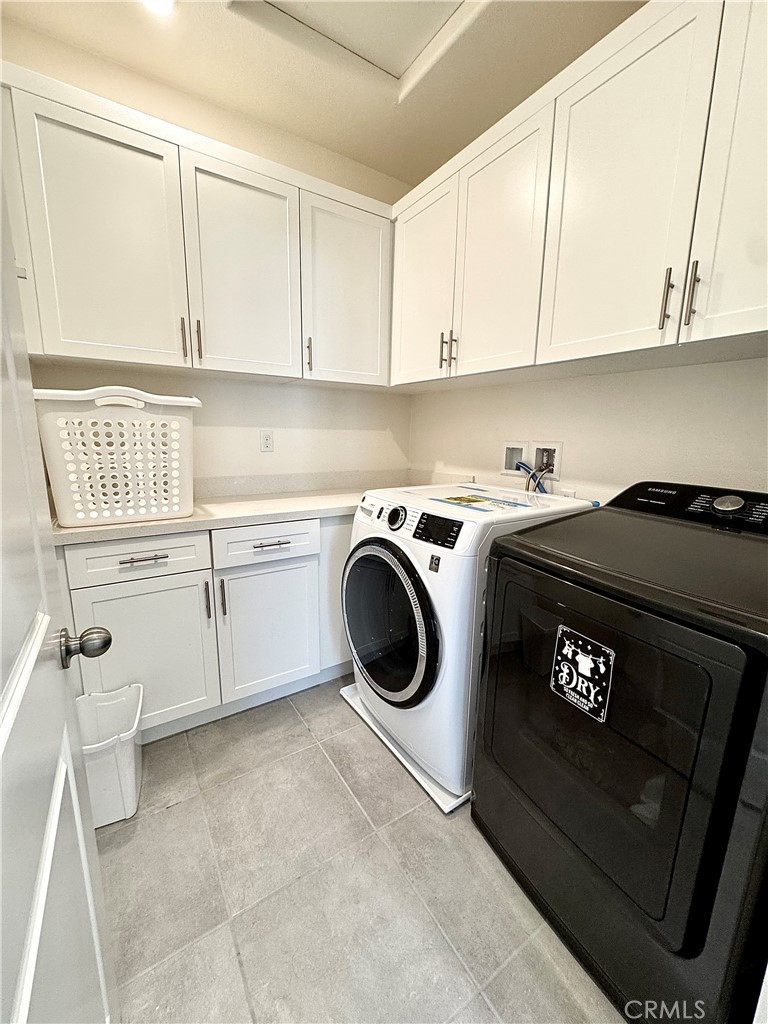
Laundry room Laundry Room
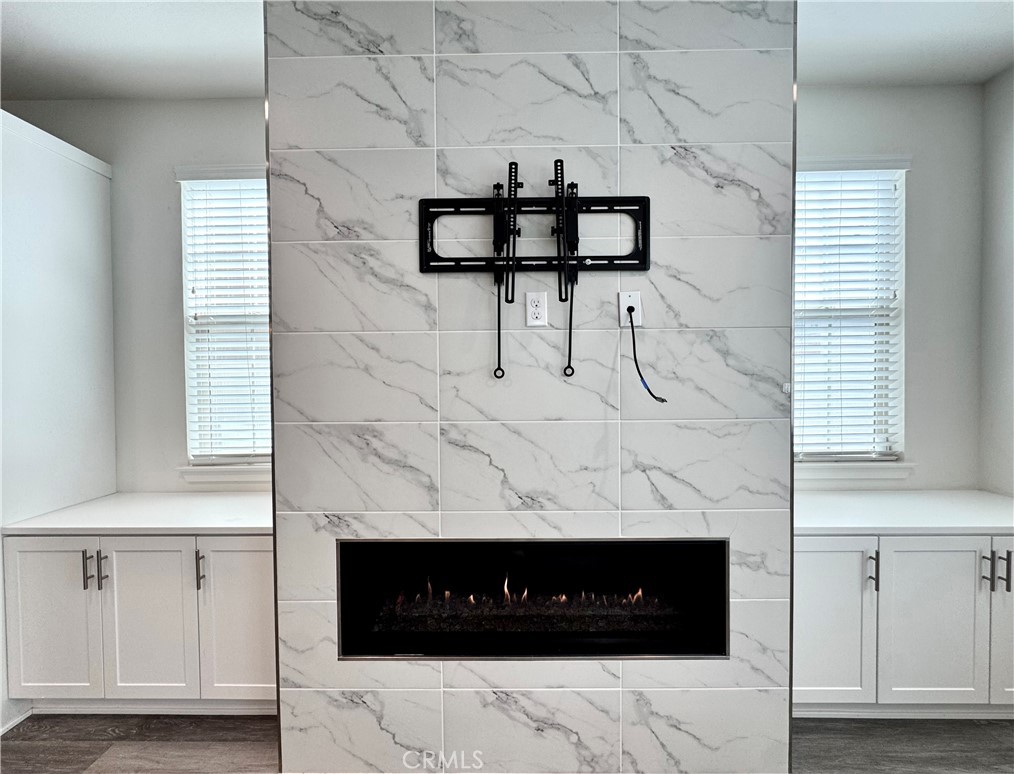
Fireplace Living Room
Appliances Dishwasher, Gas Cooktop, Disposal, Gas Oven, Gas Range, Microwave, Refrigerator, Water Softener, Water Heater
Flooring Carpet, Vinyl
Total Bedrooms: 5
Half Bathrooms: 1
Full Bathrooms: 4
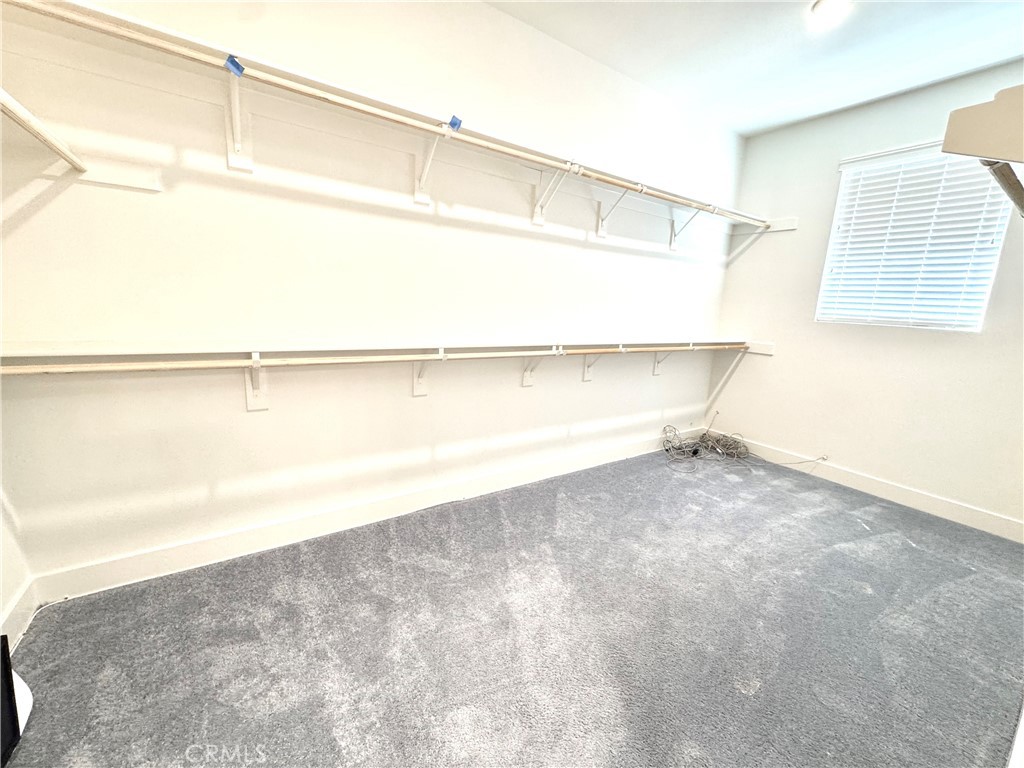
Other Interior Features Breakfast Bar, Separate/Formal Dining Room, Pantry, Quartz Counters, Recessed Lighting, Bedroom on Main Level, Entrance Foyer, Jack and Jill Bath, Loft, Walk-In Pantry, Walk-In Closet(s)
Area & Lot
Lot Area 3,444 Sq.Ft.
Living area 2,735 Sq.Ft.
MLS® ID RS26182341
Year Built 2020
School District Pomona Unified
Middle School Fremont
View Description None
Architecture Styles Mediterranean
Type Residential
Status For Lease
Exterior
Stories 2
Pool Community, In Ground, Association
Air conditioning Central Air
Heat type Central
Water Source Public
Garage Space 2.0
Security Features Carbon Monoxide Detector(s), Gated Community, Smoke Detector(s)
Sewer Public Sewer
Parking Driveway, Garage Faces Front, Garage, Side By Side
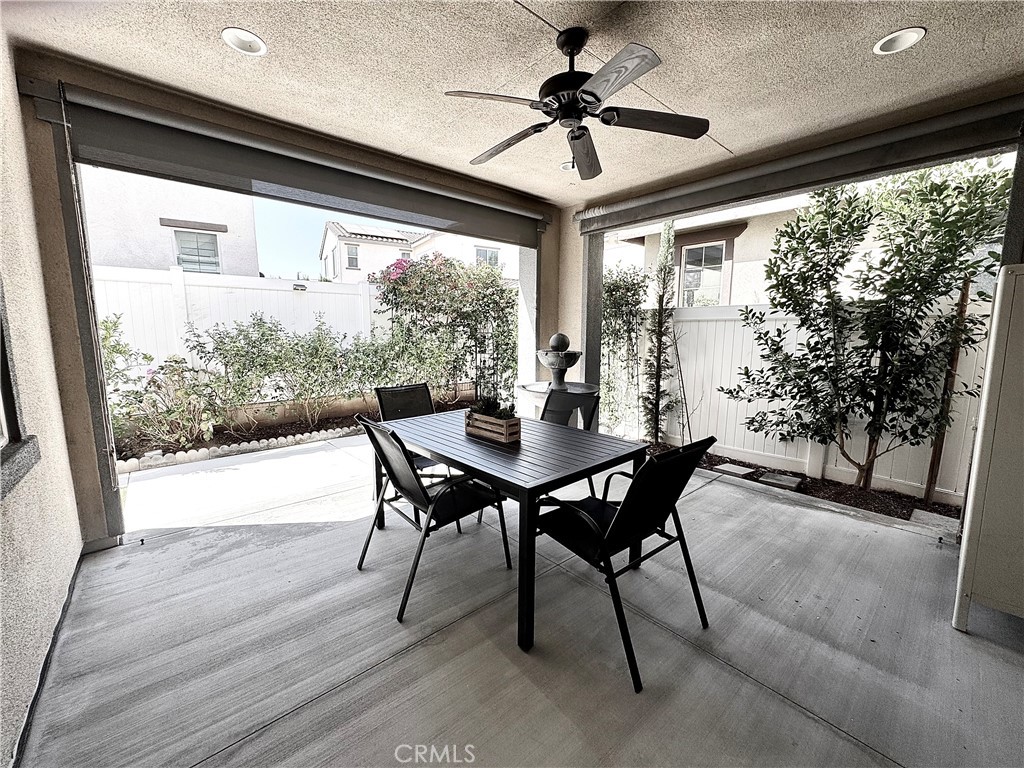
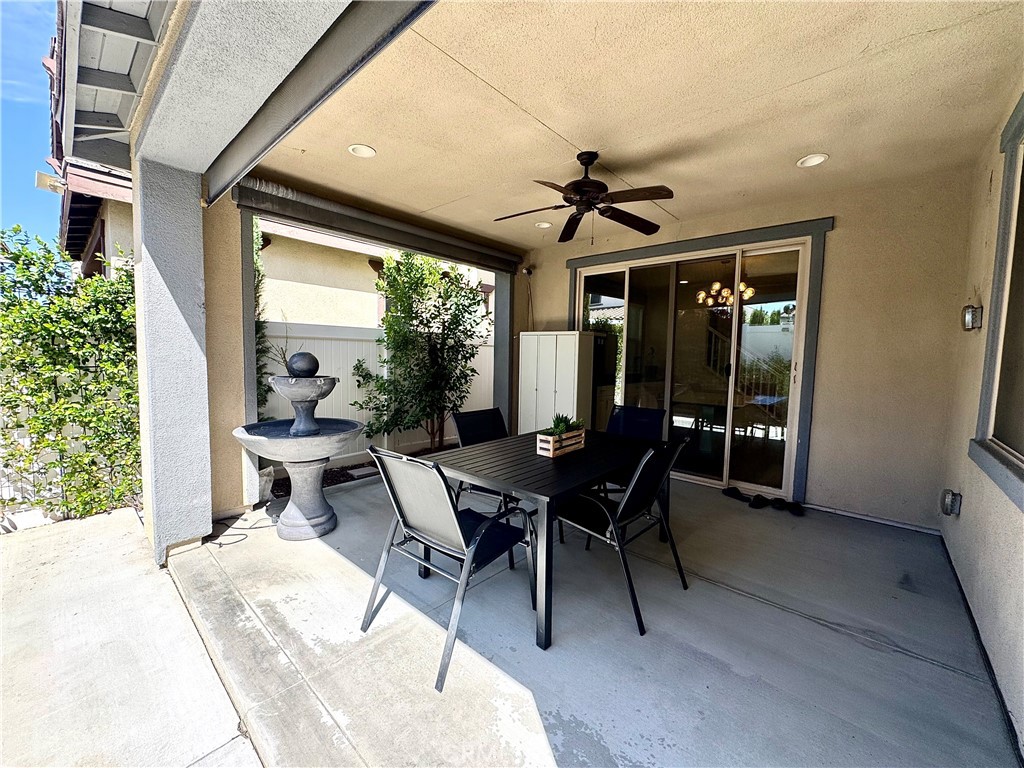
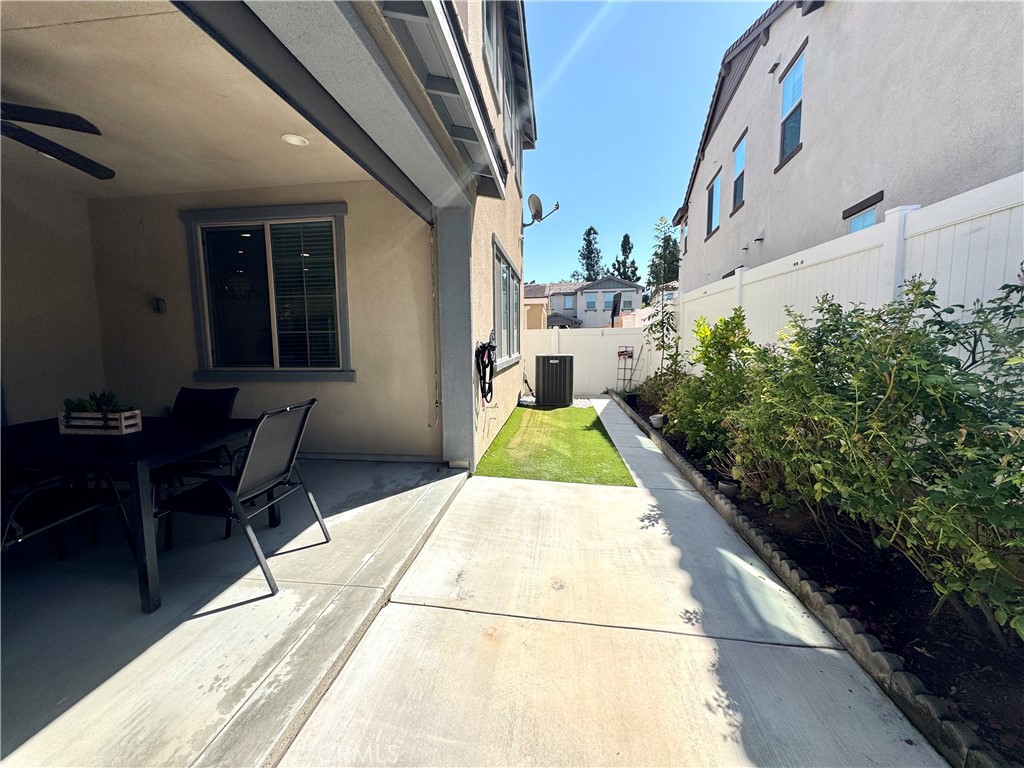
Lot Features Back Yard, Front Yard, Sprinkler System, Zero Lot Line
Roof Concrete
Finance
Lease Price $4,950/mo
Lease Term 12 Months
920 SPADRA Avenue
920 SPADRA Avenue
920 SPADRA Avenue
"A Timeless Masterpiece of Modern Comfort & Inspired Living."

— Reeza Gervacio

image

Schedule a Showing

We would love to show you our beautiful property. Please select your preferred date and time below. An agent will be in touch shortly to confirm your appointment.

Schedule a Showing

We would love to show you our beautiful property. Please select your preferred date and time below. An agent will be in touch shortly to confirm your appointment.

Thank you for your interest in 920 SPADRA Avenue, Pomona, CA 91766. We are reviewing your request and will be in touch shortly!

Work With Us

Whether you’re buying your first home, upgrading your lifestyle, or selling with strategy, we combine trusted experience with today’s best real estate tools to deliver a seamless, rewarding experience from start to finish.